Indoor planning · iPhone · Android
Plan one room, start to finish.
Roomture's mobile apps take one indoor room from a photo to a plan you can review: create a design, set the room size, arrange the furniture and export a PDF. Here is the order, with a guide for each step.


Free to try. Paid plans and limits apply. See pricing.
1. Create an indoor design
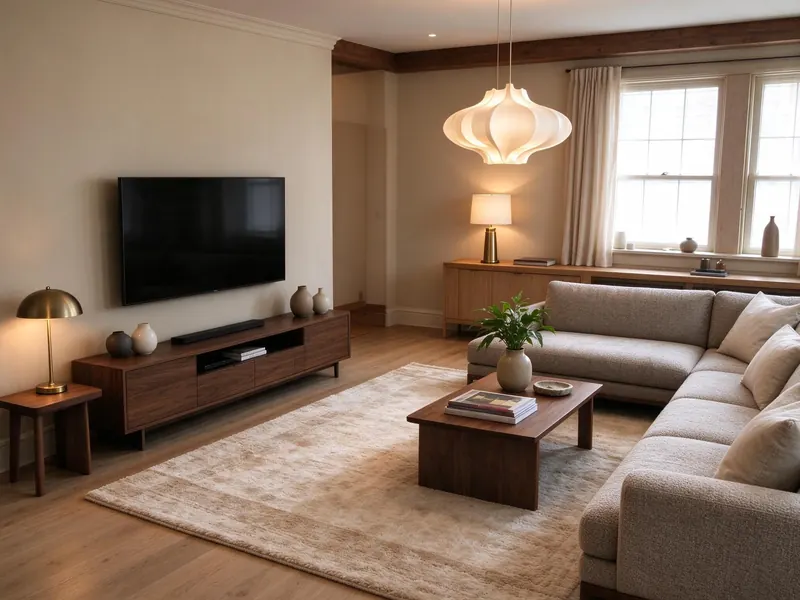
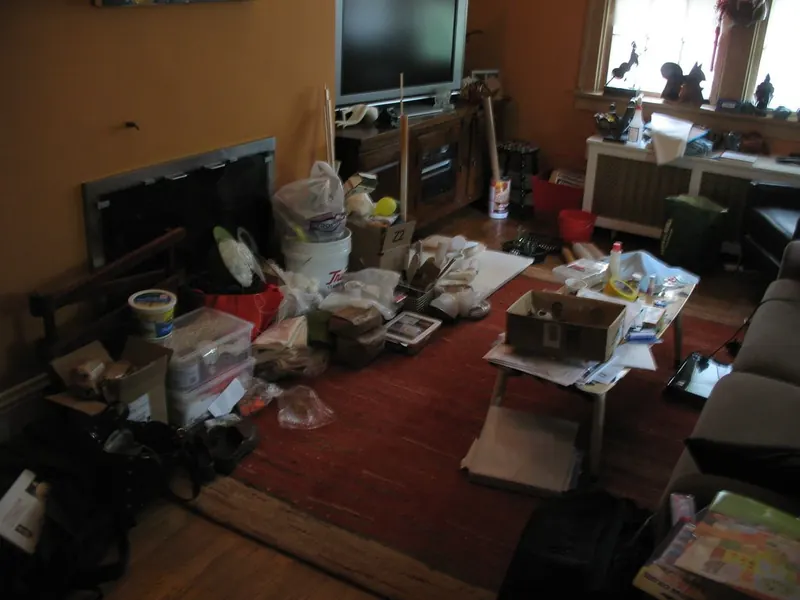
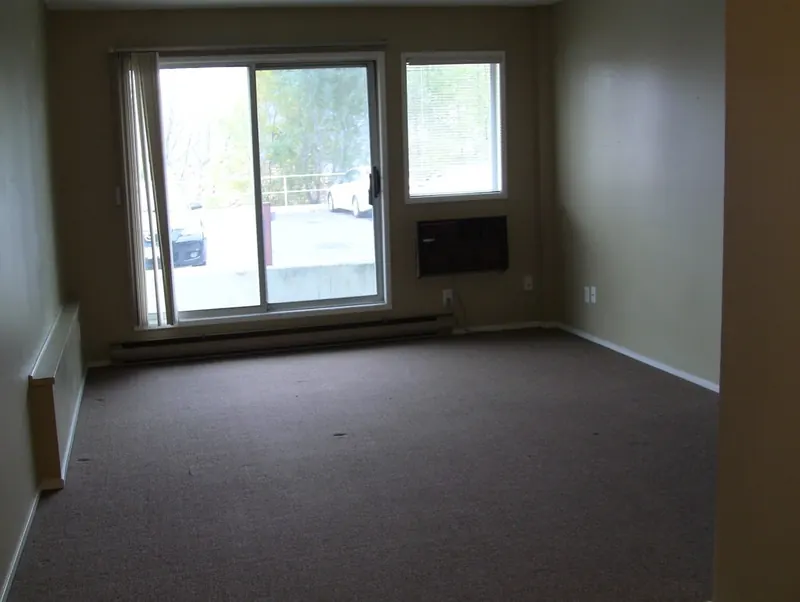
Upload a photo of the room and generate a design in the style you want. Planning starts from that completed design, not from a blank canvas.
How photo design works →2. Open the room plan and set the size
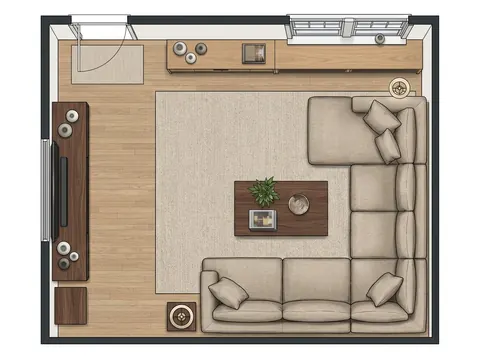
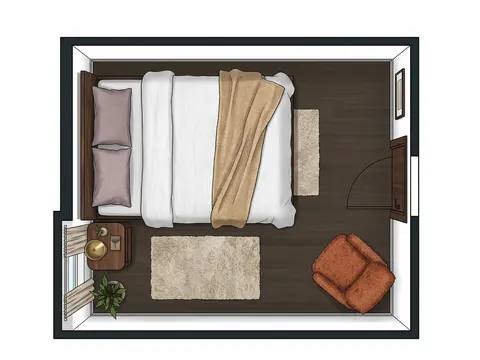
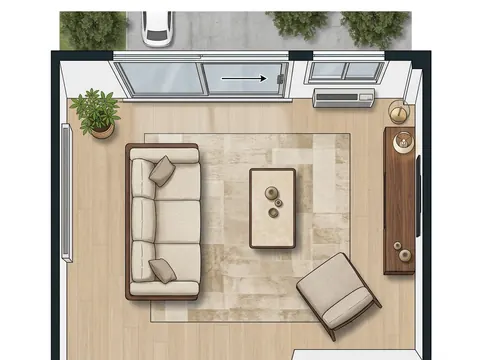
Open Floor plan on your result to see the designed room from above. The room size starts as an estimate; enter your own measurements in Room size when you have them.
About the single-room plan →3. Arrange the furniture
Choose Edit layout to move furniture around the plan and see notes about overlaps and walkways.
About furniture layout editing →4. Export your plan as a PDF
PDF export in the mobile app provides a free one-page summary (watermarked) or, with a paid plan, the full plan with measurements and placement guidance. Plans are illustrative and can contain estimates; they are not architectural or construction documents.
See actual photo-to-design examples
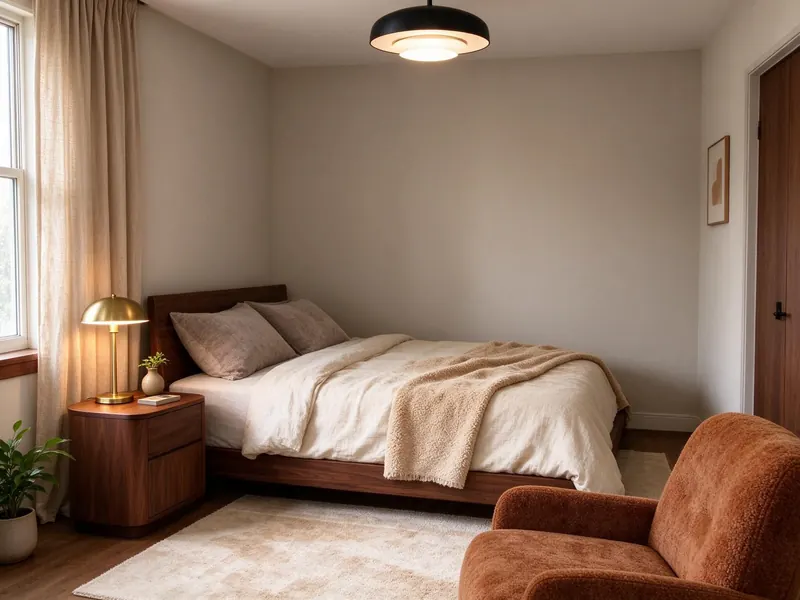
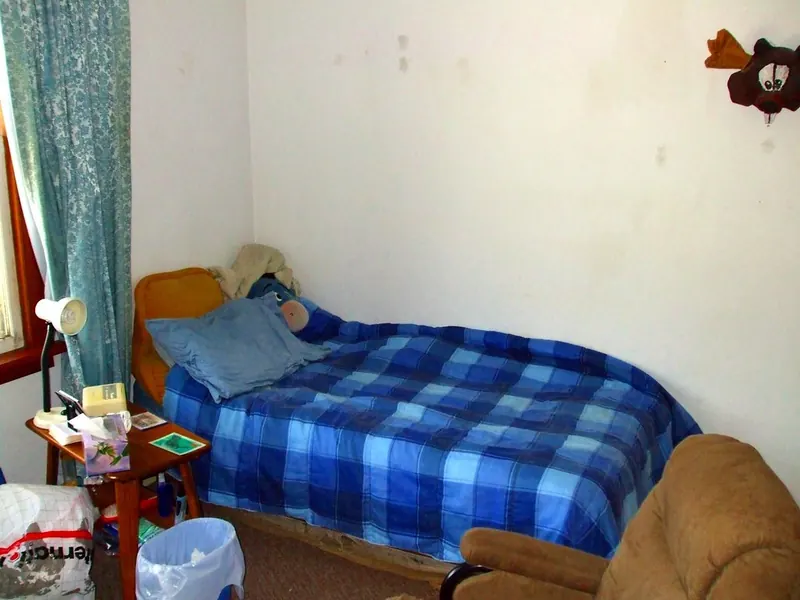
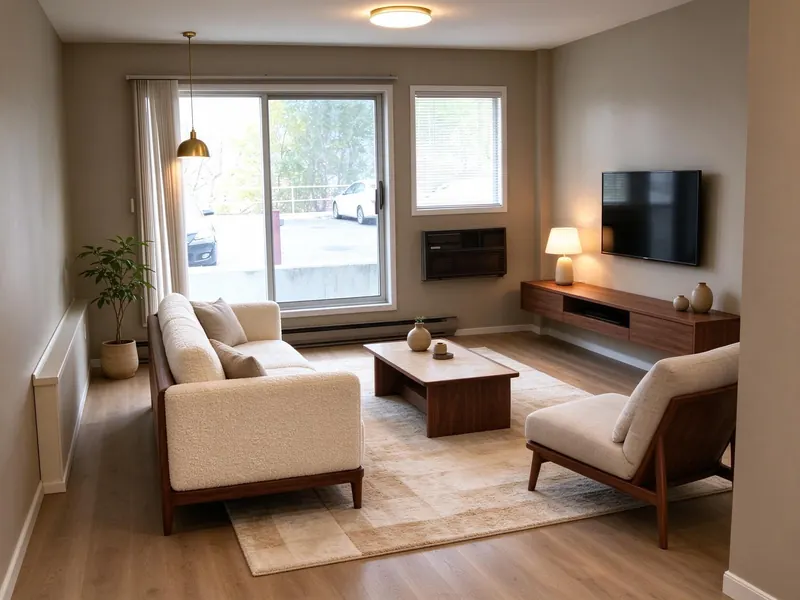
Do I need to measure my room first?
No. Roomture starts with an estimated room size and marks it as estimated, so you can plan straight away. Layout checks stay approximate until you measure, so enter your own room and furniture sizes before you rely on a fit or buy anything.
Browse all examples