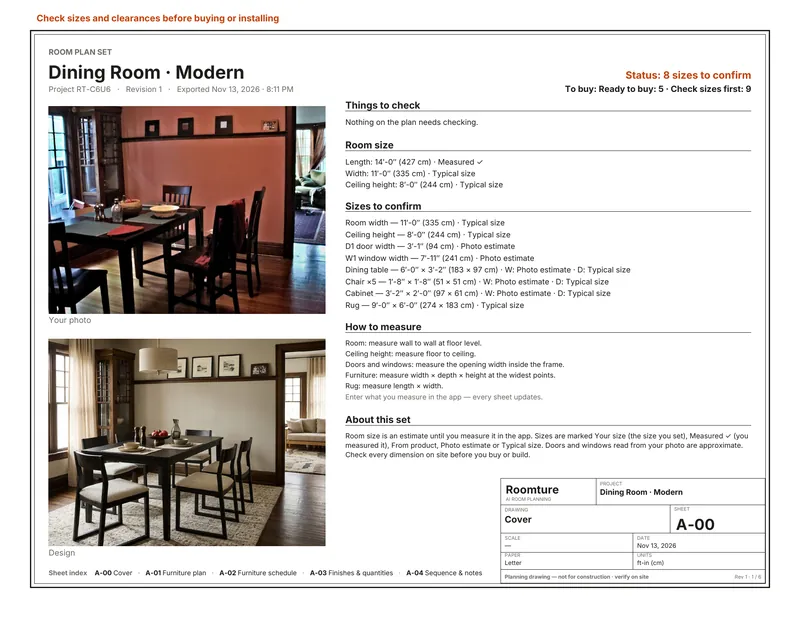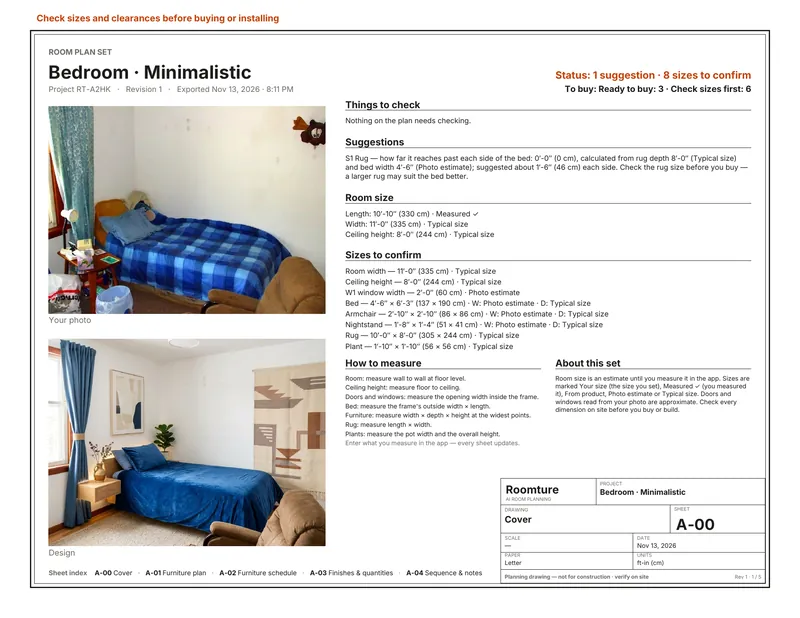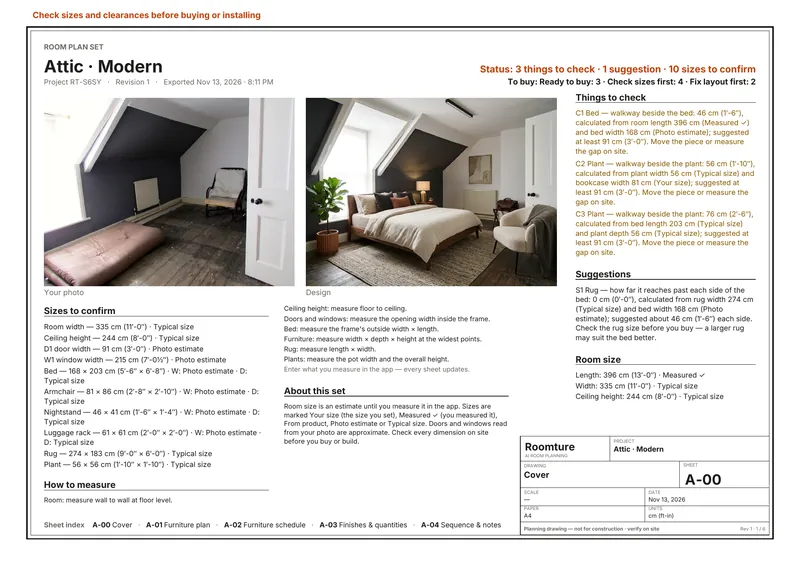
A cluttered living room, modern
PDF planLiving room · Modern · 6 pages · A4 · centimetres
A lived-in living room cleared and refurnished, with every size given in centimetres. This is the PDF the Roomture app exports for one design, exactly as it came out: nothing was edited or laid out by hand.
- A-00 Cover
- A-01 Furniture plan
- A-02 Furniture schedule
- A-02 Furniture schedule (continued)
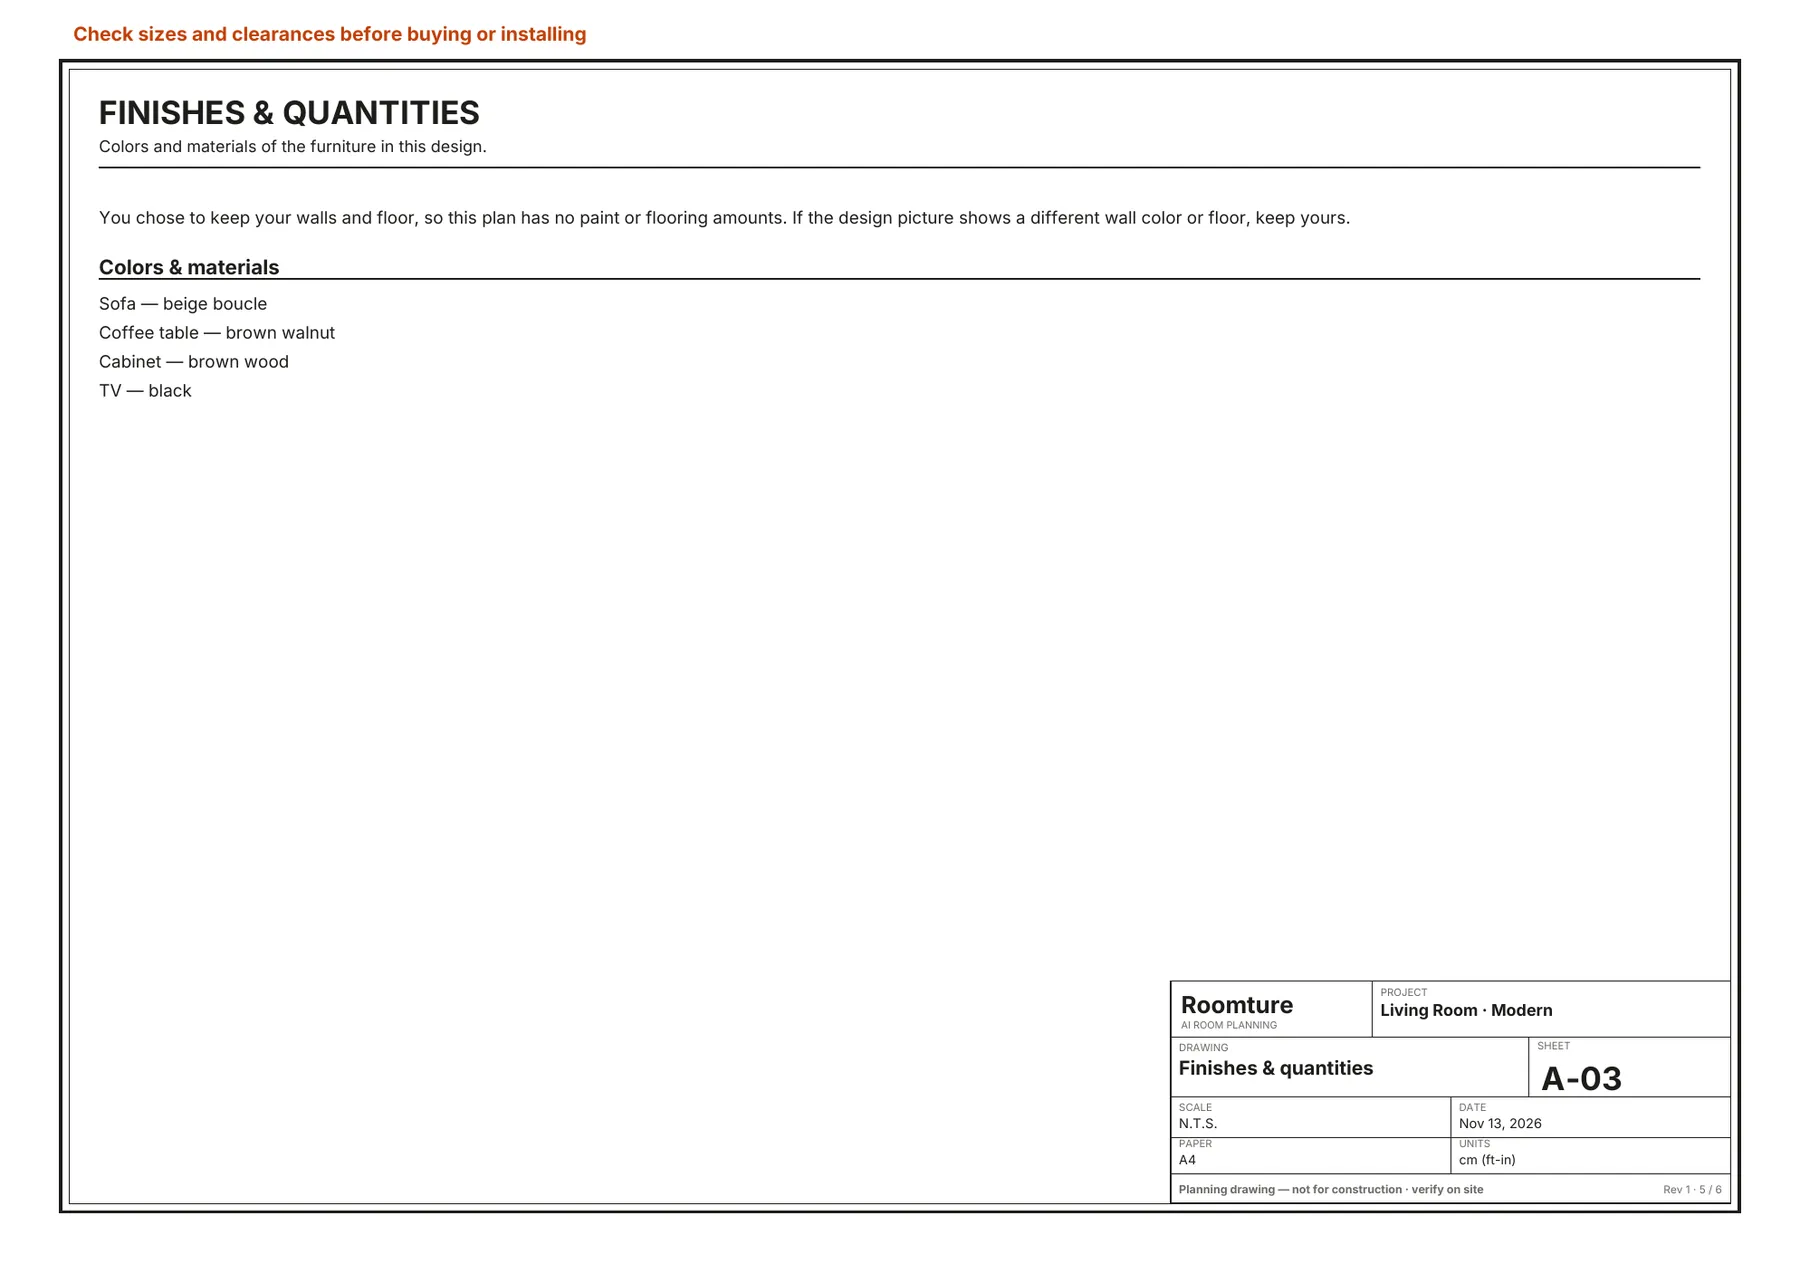
- A-03 Finishes & quantities
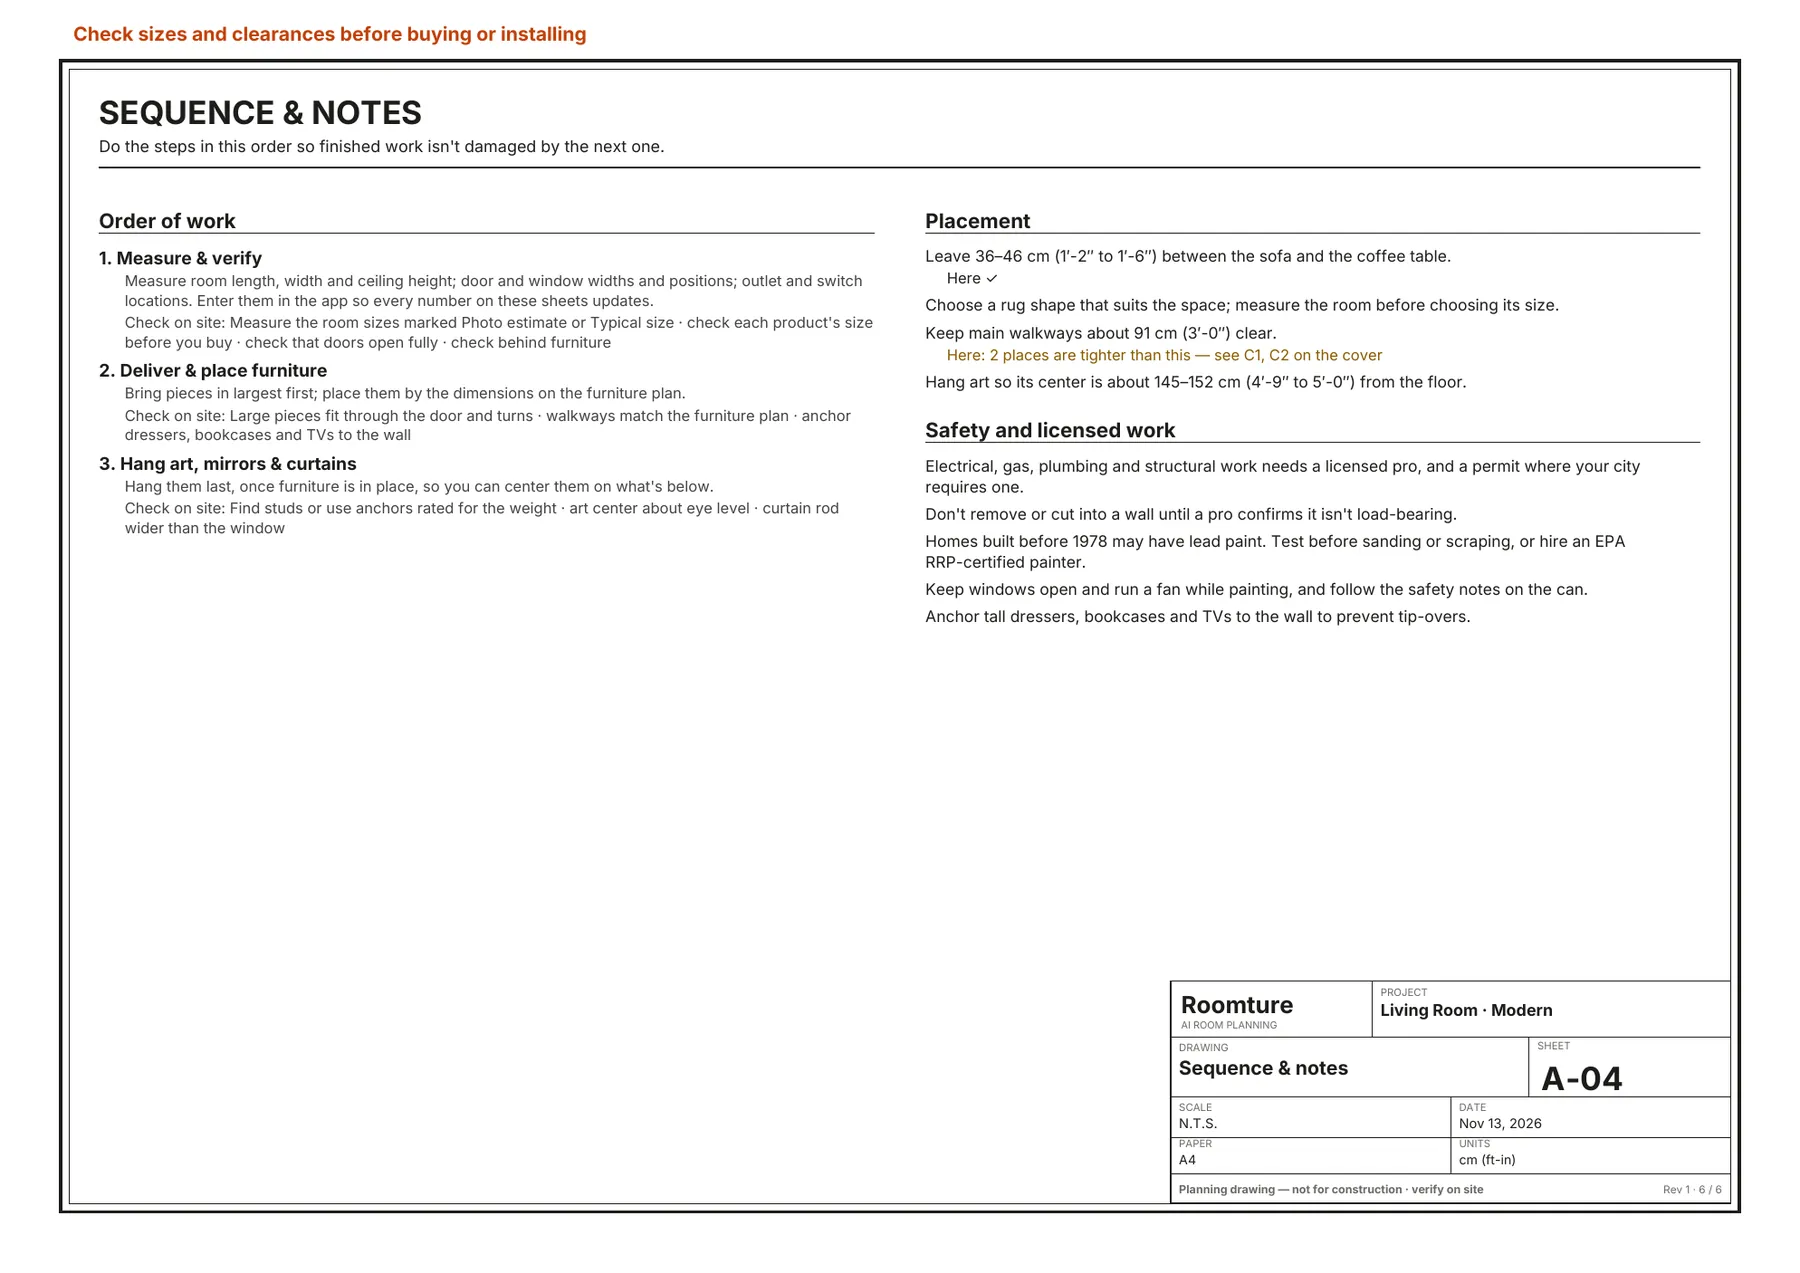
- A-04 Sequence & notes
Tap a page to open it full size.
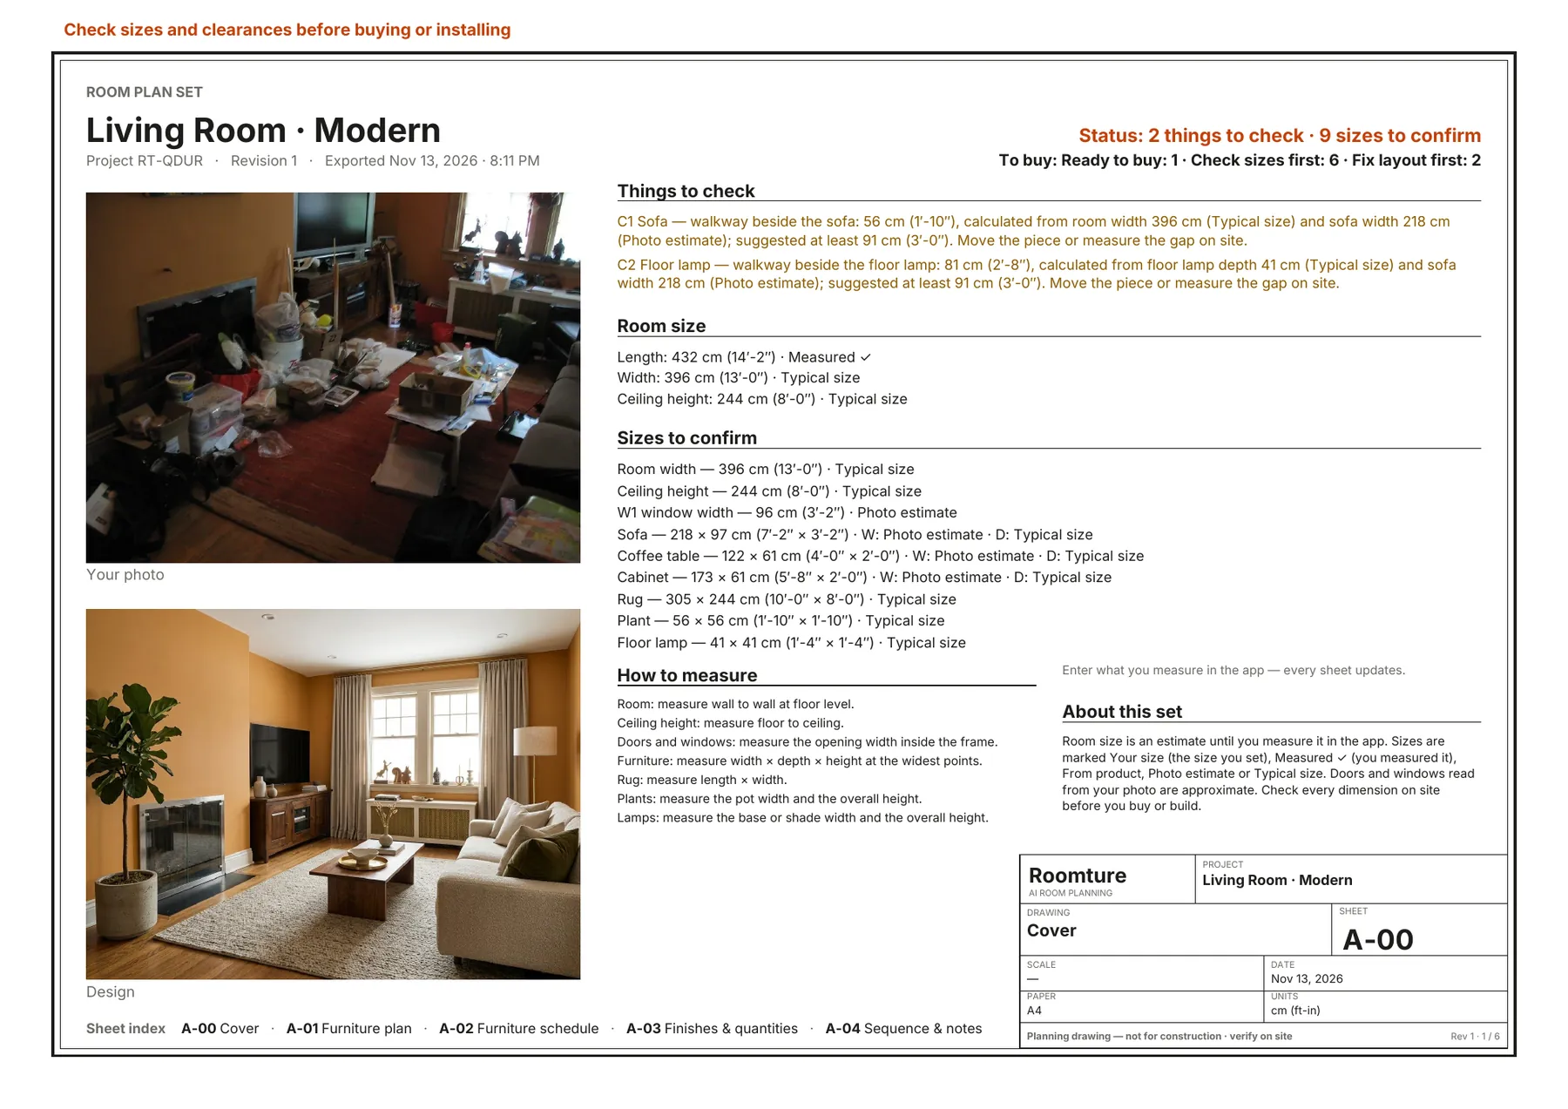
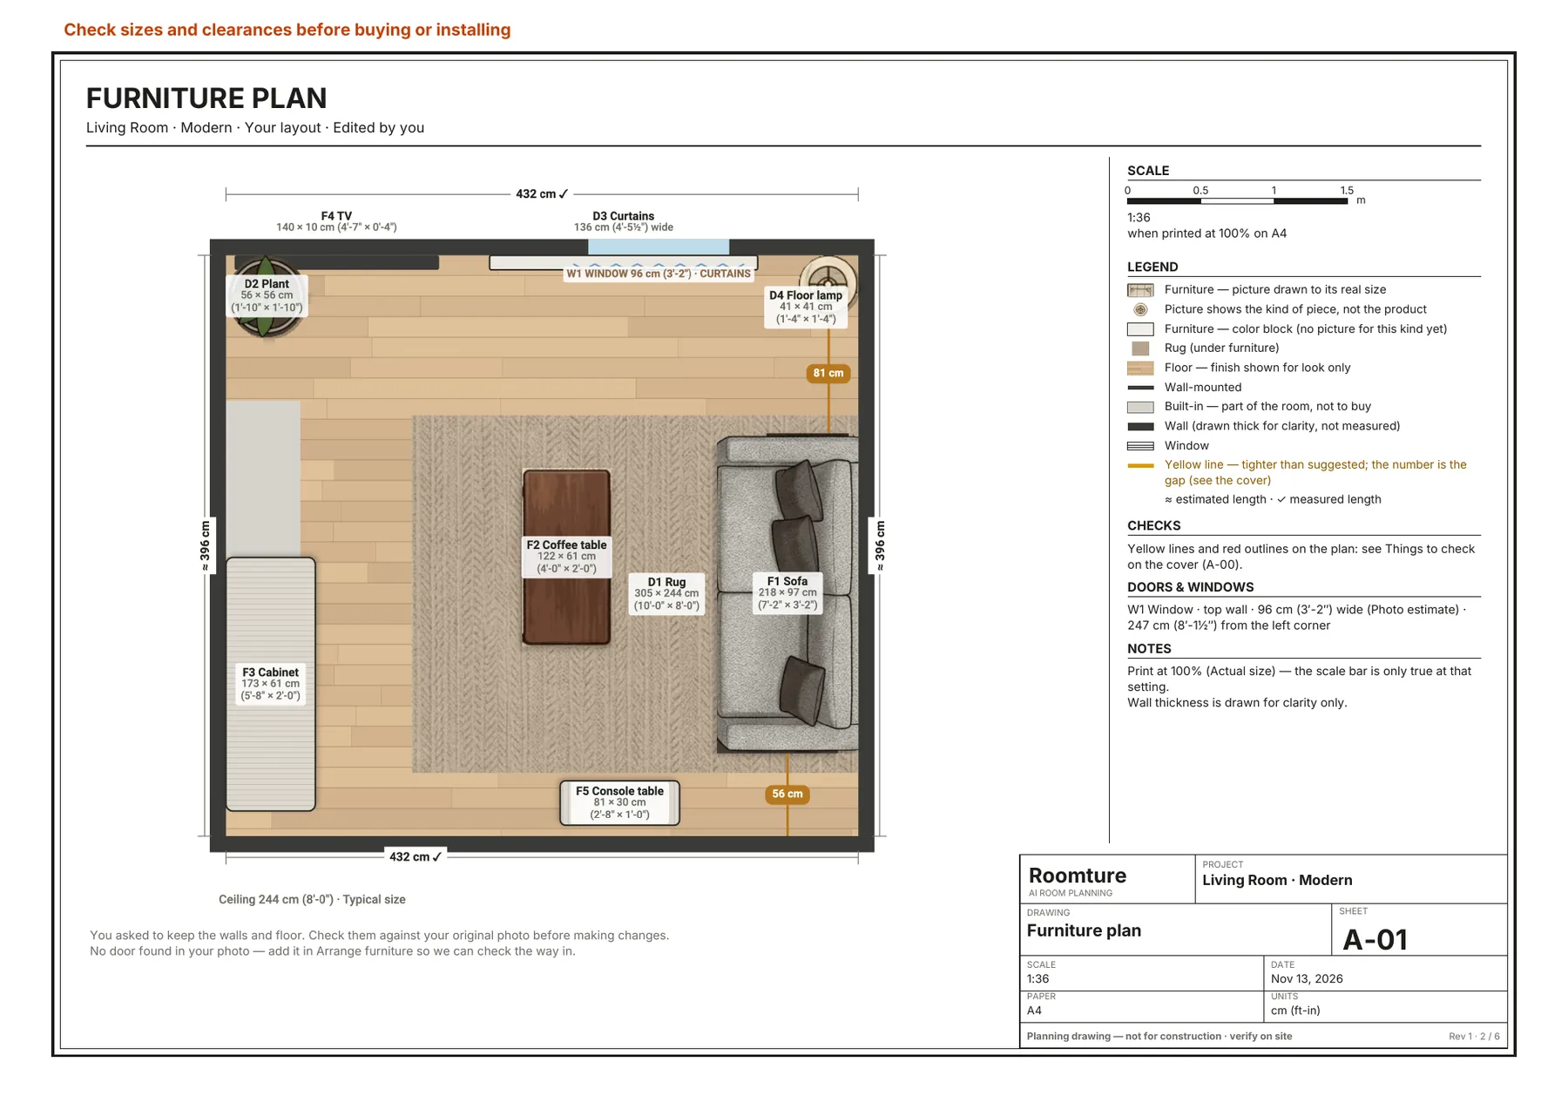
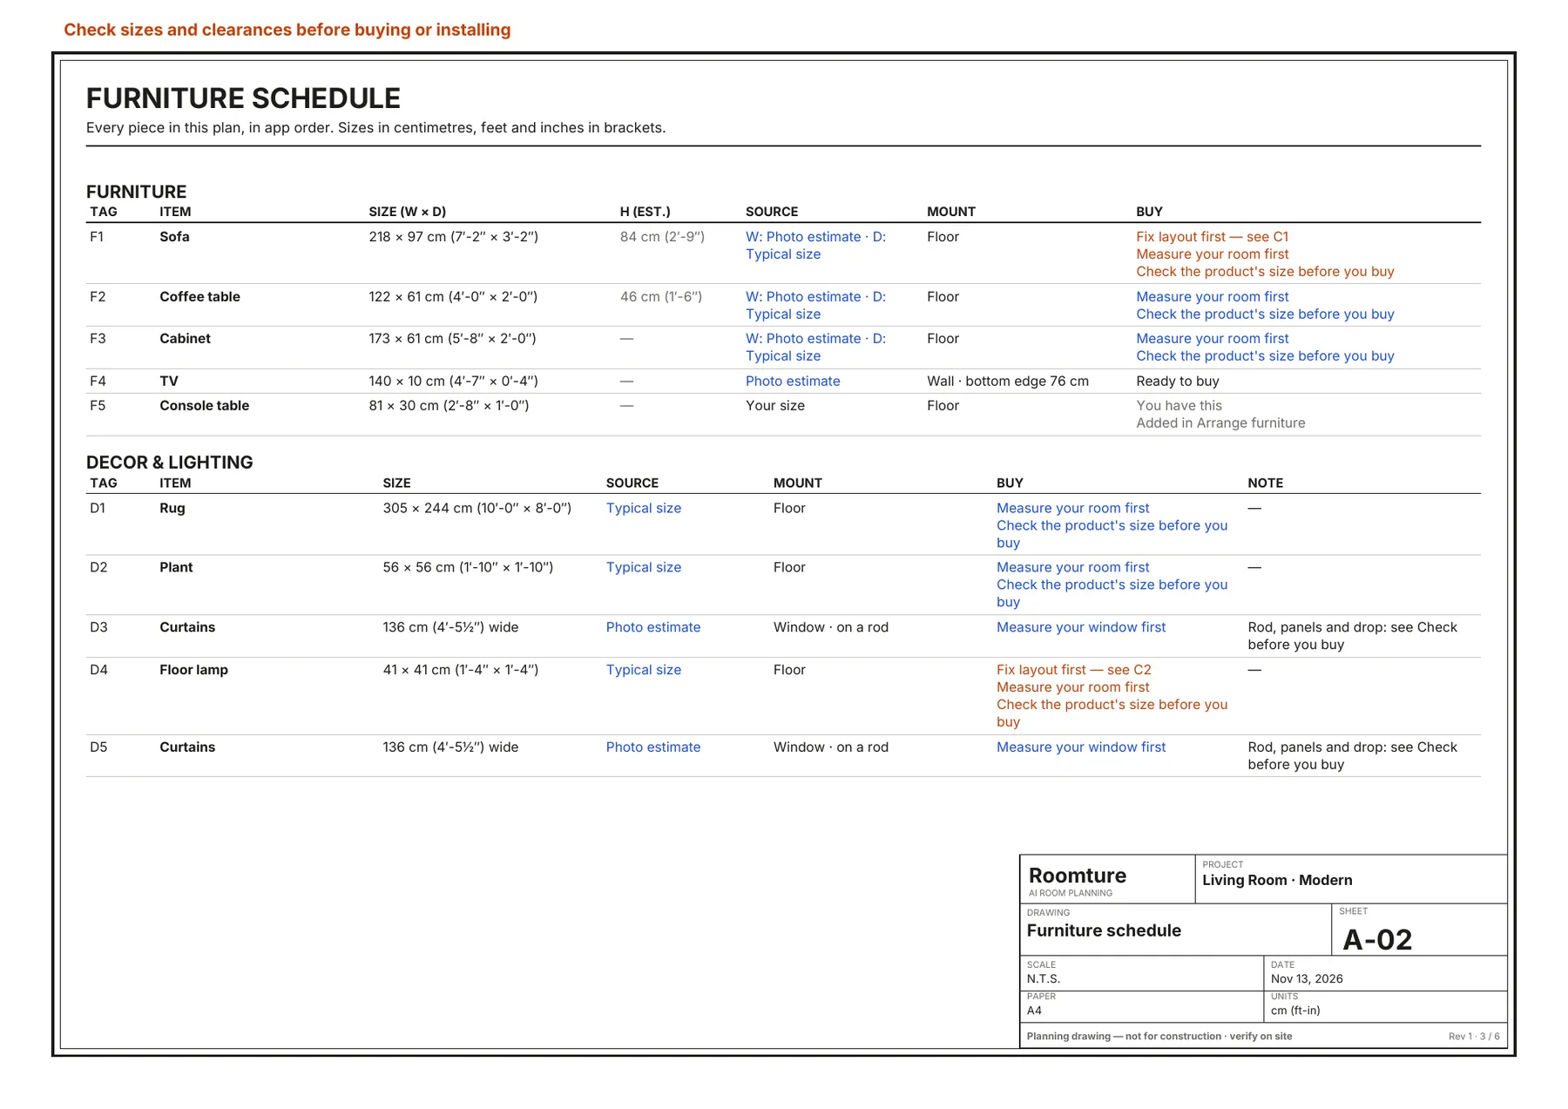
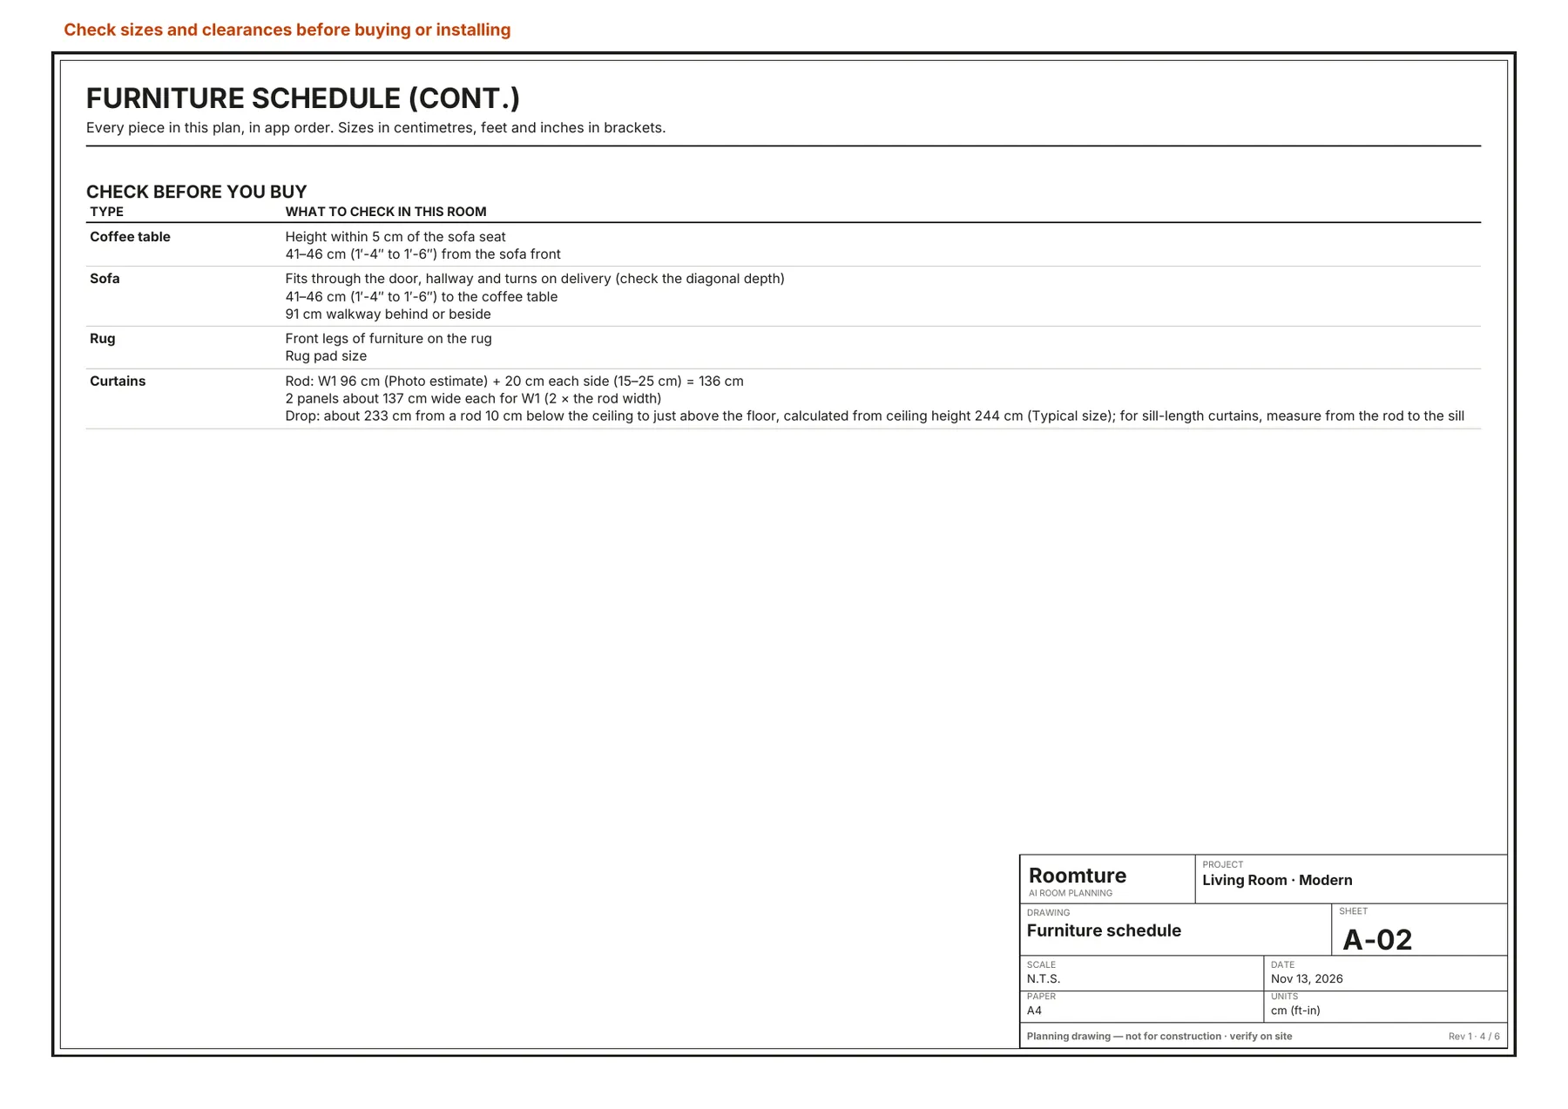
How to read the sizes. Sizes marked Measured were typed in by the person using the app. Sizes marked Photo estimate or Typical size are estimates, and the plan lists them under “Sizes to confirm” so you know what to measure before you buy. It is a planning drawing, not a construction document.
Original photo: bptakoma (Flickr) · CC BY 2.0 · redesigned with AI by Roomture
Get this for your room
One photo is all it takes. PDF export is in the iPhone and Android apps: a one-page summary is free, and the full plan comes with a paid plan.