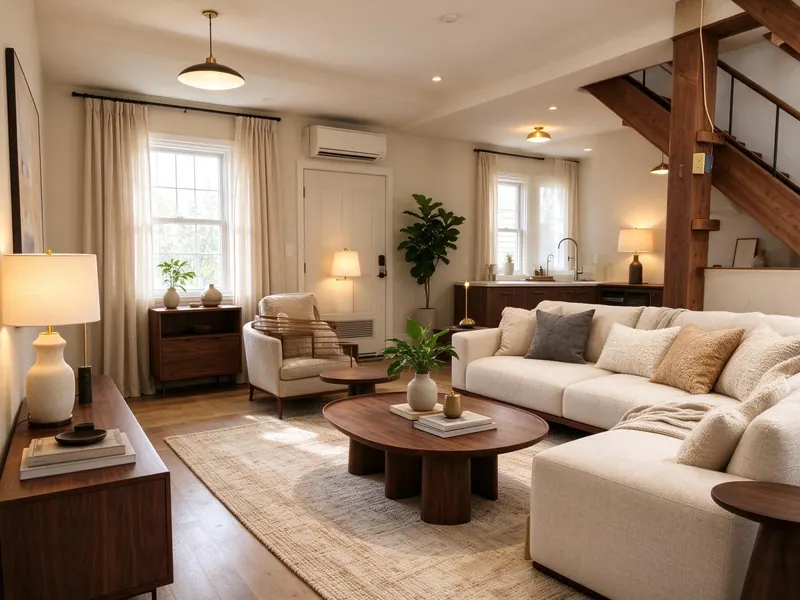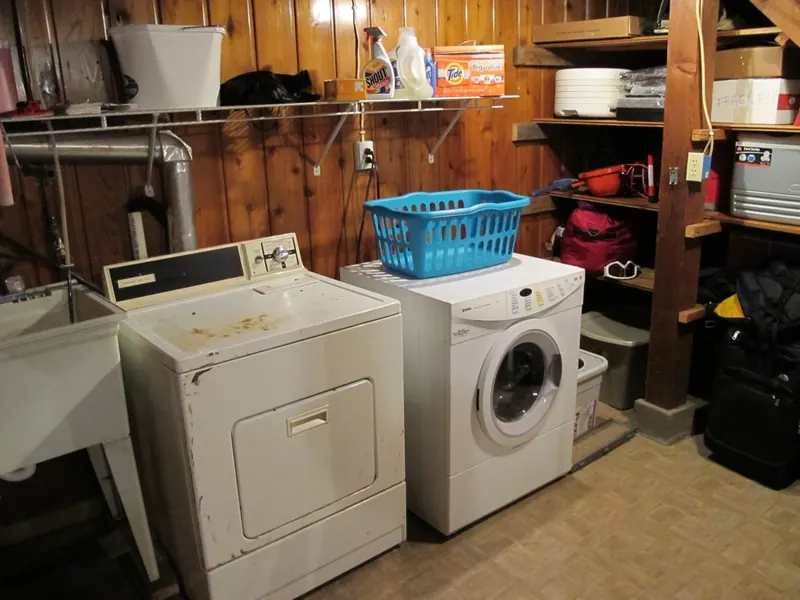
A finished basement, warm modern
BasementWarm modern · 15′ × 13′ · 4.6 × 4.0 m · made with Roomture 2.0
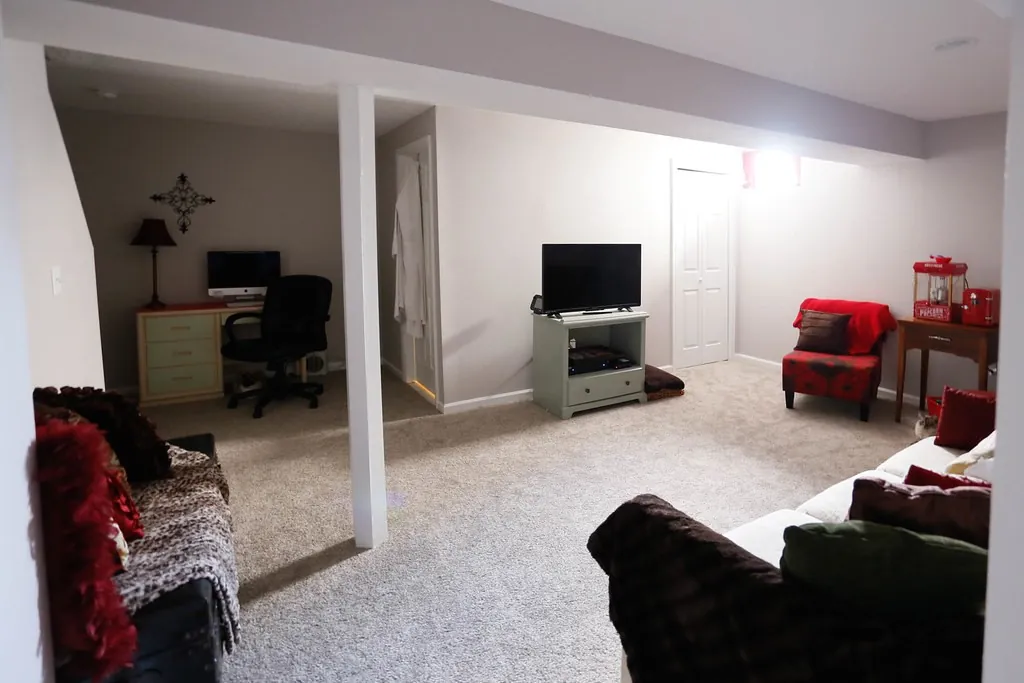
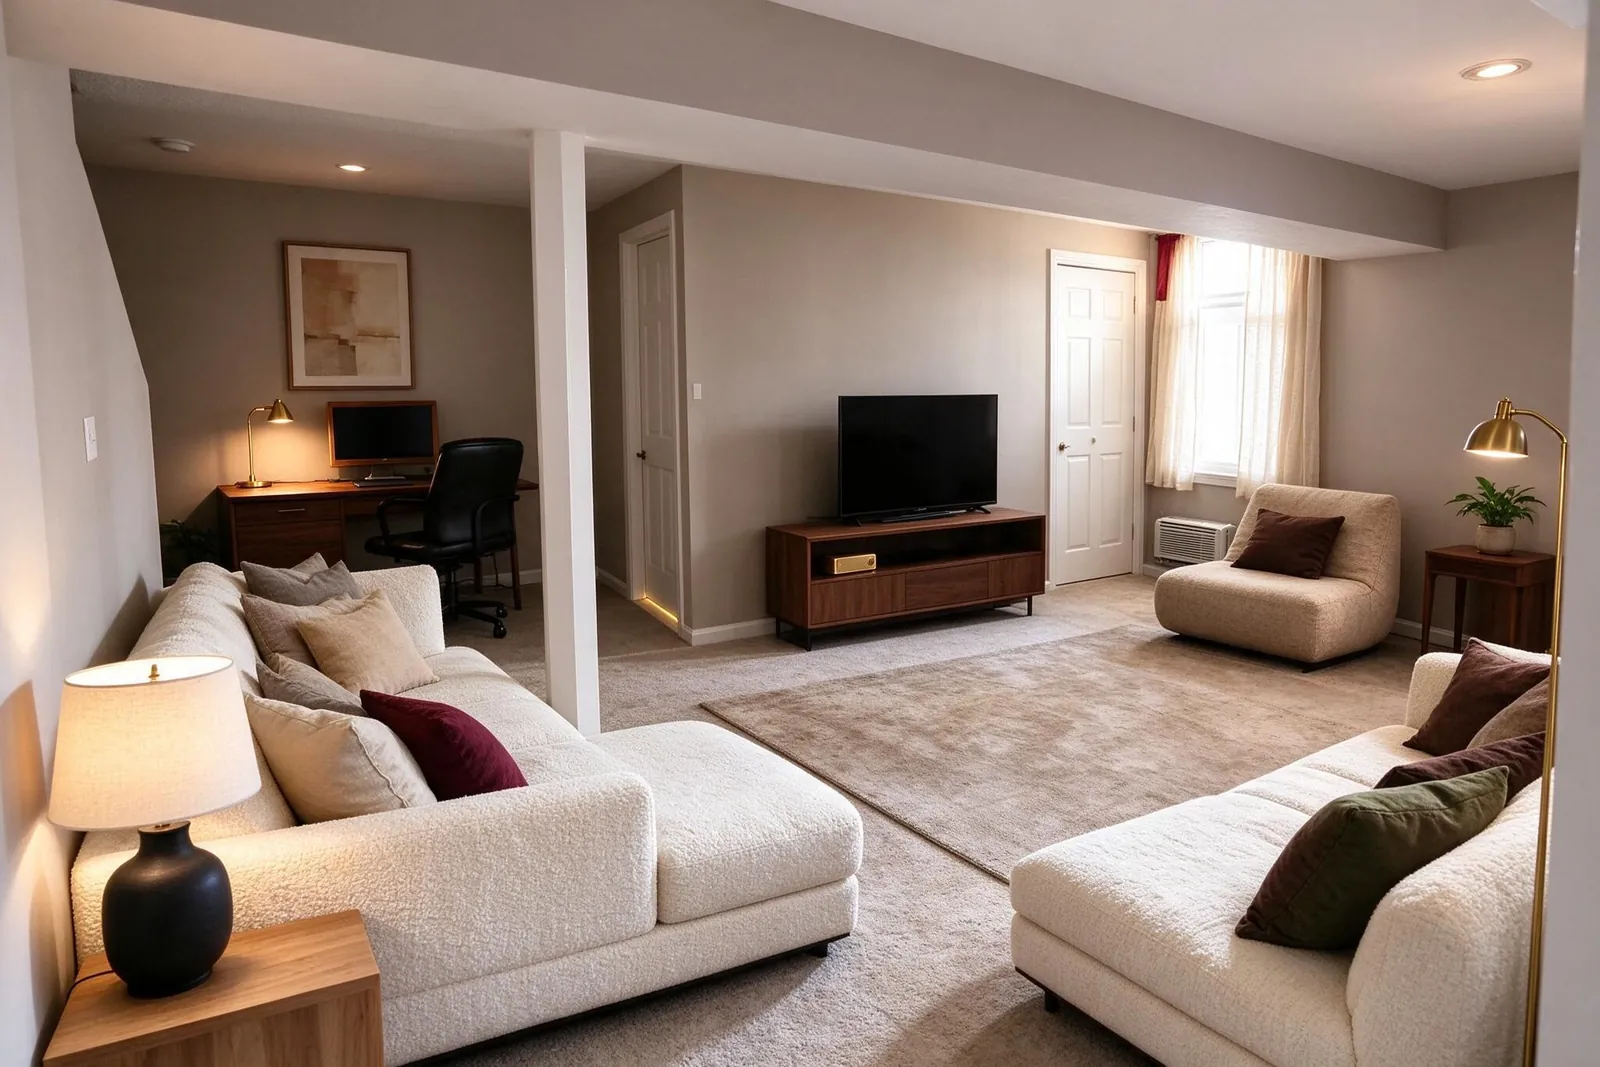
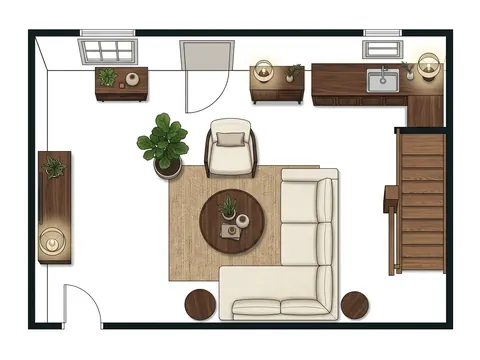
The plan
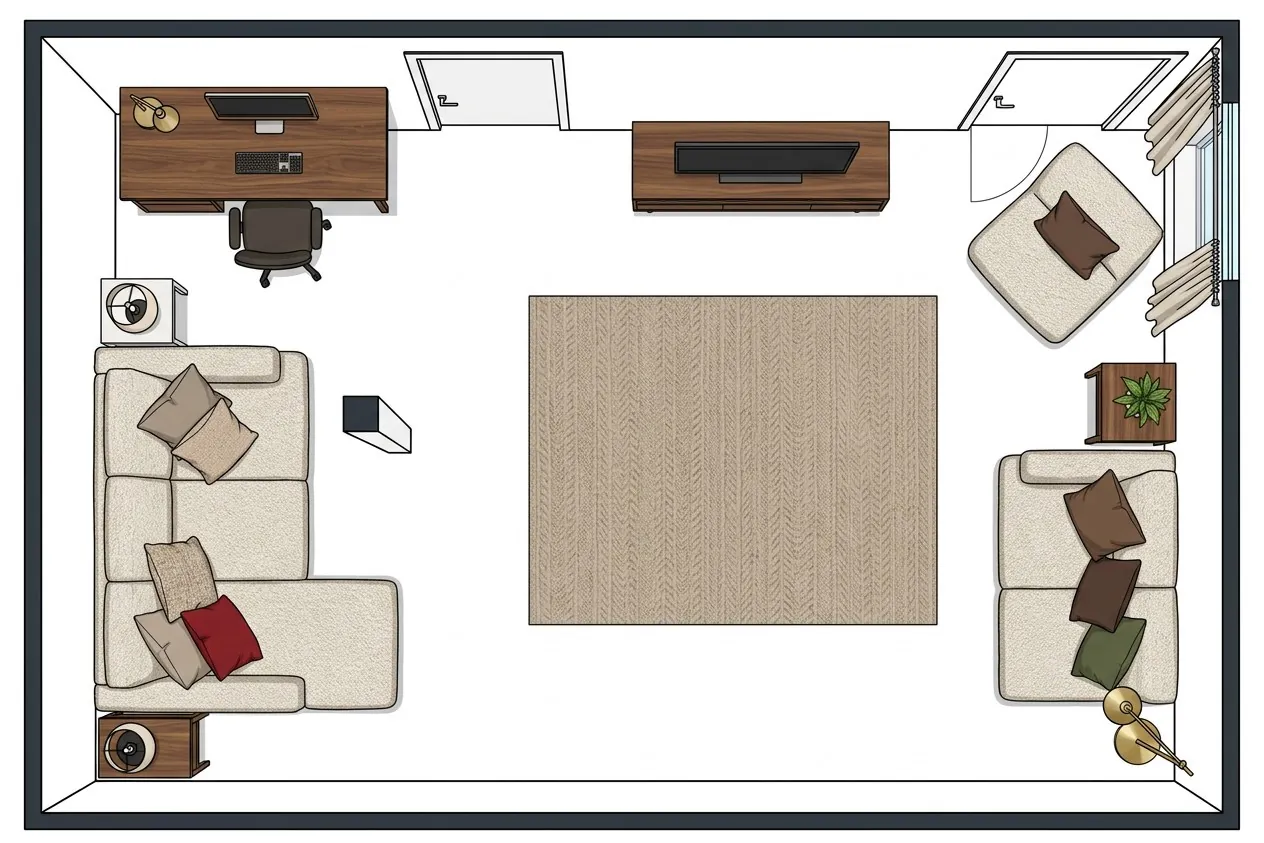
Does it fit?
Room
15′ 0″ × 13′ 0″
4.57 m × 3.96 m
Sofa
84 × 38 in
213 × 97 cm
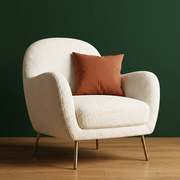
Armchair
36 × 36 in
91 × 91 cm
Desk
54 × 24 in
137 × 61 cm
Room size estimated by Roomture from the photo. Furniture sizes are width × depth from the plan. Measure your own room before you buy.
Do this with your room
One photo is all it takes.